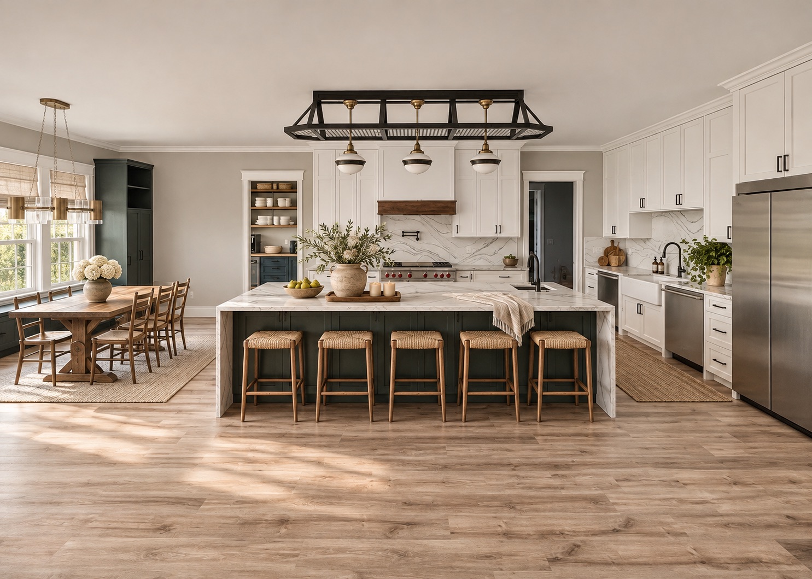
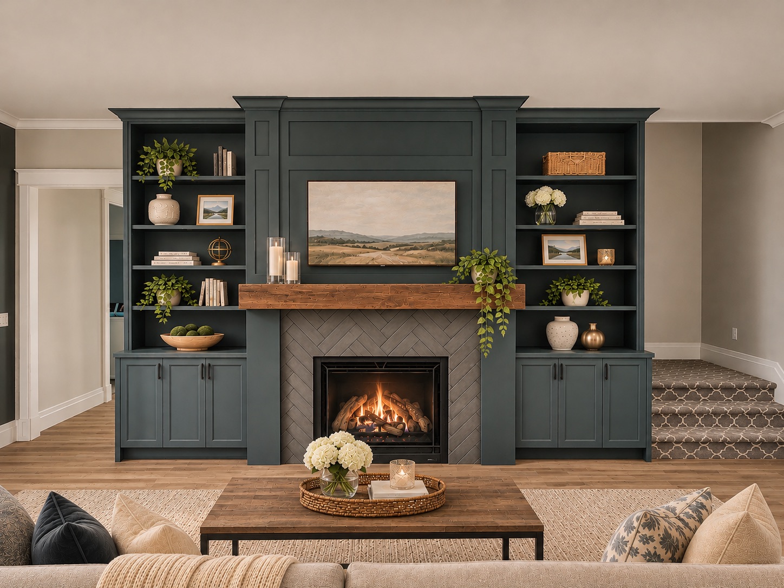
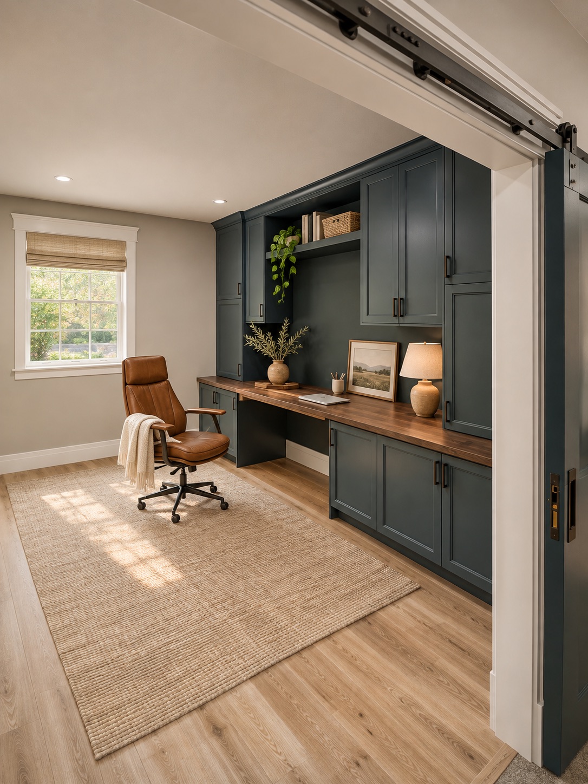
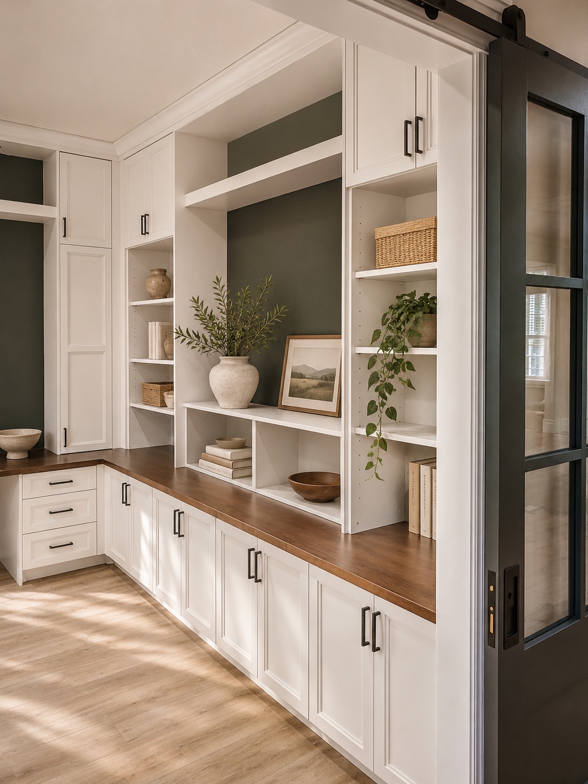
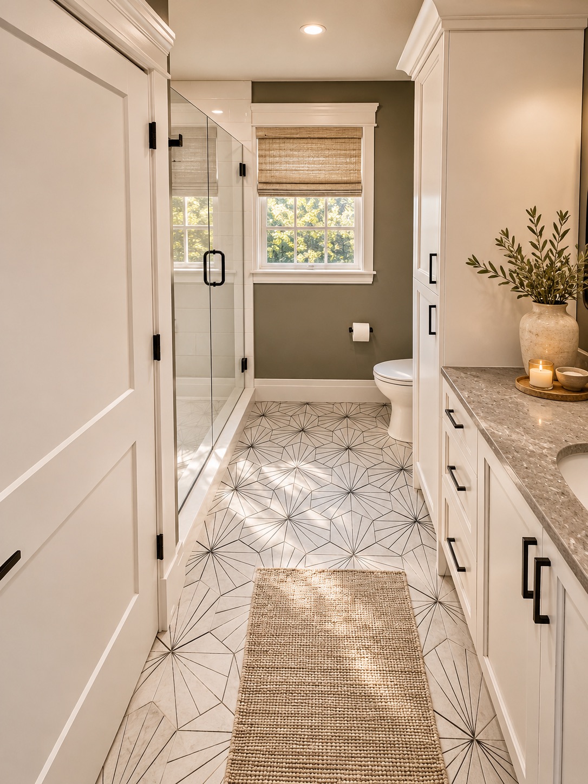
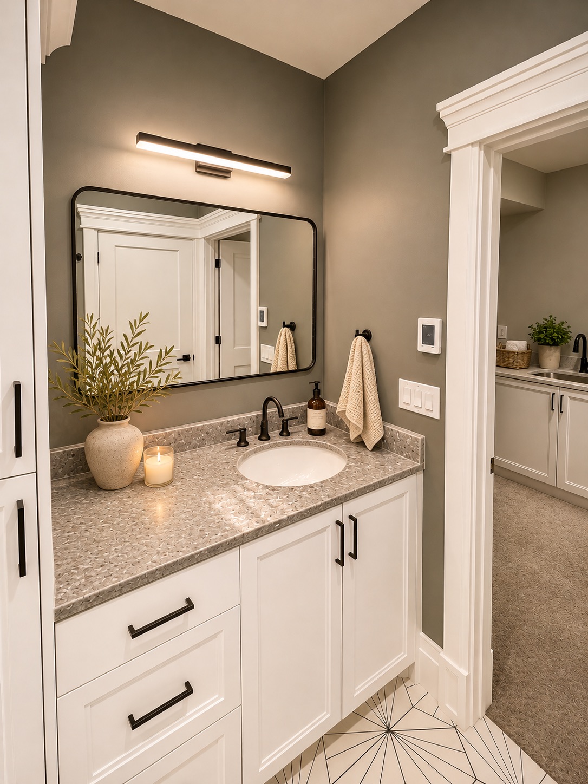
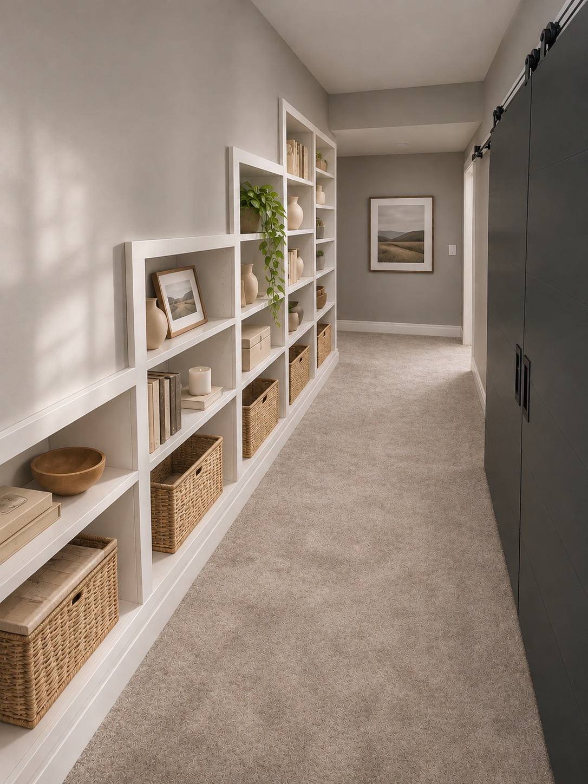
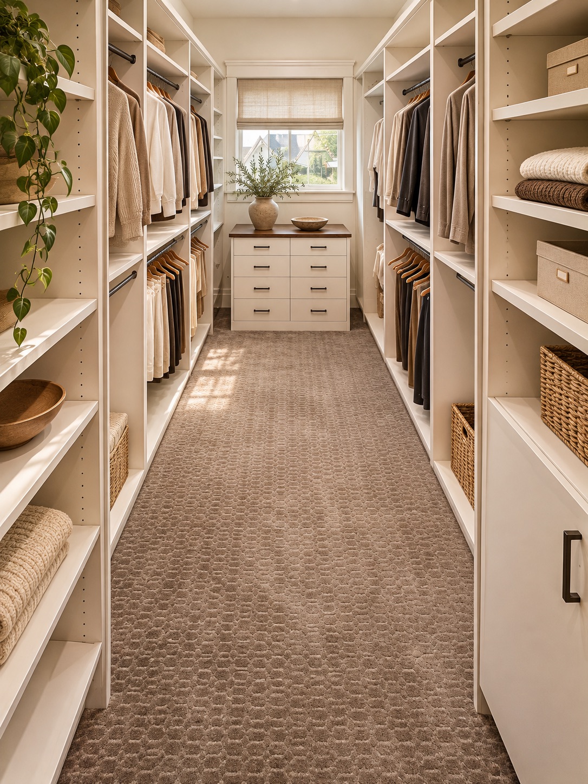
At over 8,000 square feet, this Providence custom build gave us room to create spaces around the family’s daily routines. It includes his and her home offices, each with its own built-in cabinetry, and a lower-level in-law suite with a private entrance and a washer and dryer hidden in the bathroom.
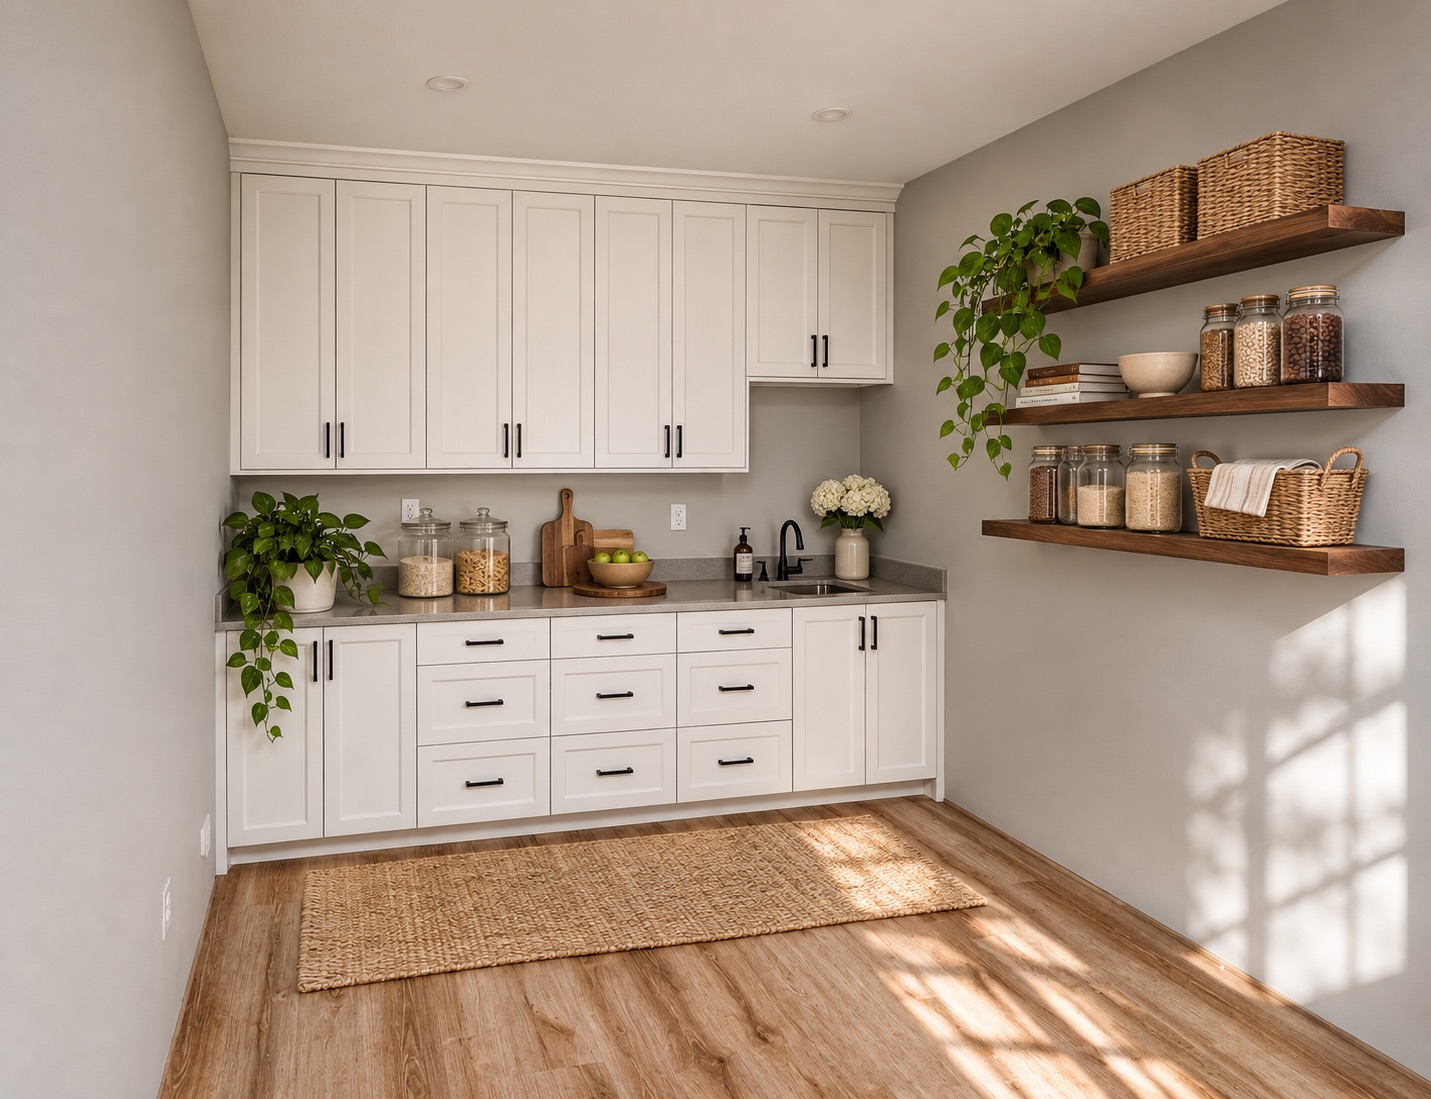
In the kitchen, we kept one pantry in view with open shelving and tucked a second behind the kitchen for everyday storage. The most personal detail hangs right over the island: a custom pot rack the homeowner’s dad designed and built himself./p>